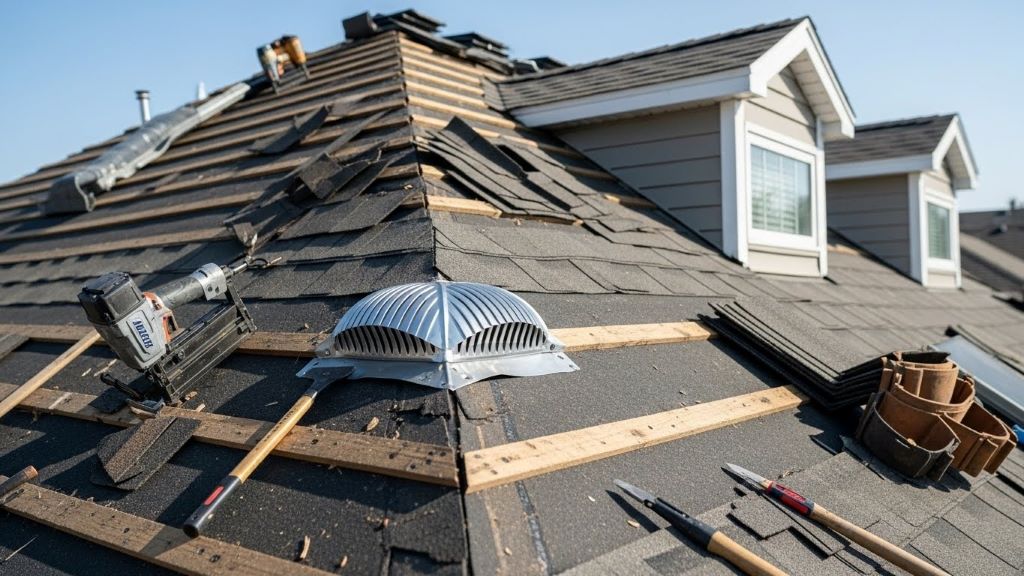
Replacing your roof presents a unique opportunity to improve your home’s ventilation system. Many homeowners focus solely on shingles and underlayment during roof replacement. However, upgrading ventilation at the same time can save money and prevent future problems. Proper attic ventilation protects your roof, reduces energy costs, and extends the lifespan of roofing materials.
Why Ventilation Matters for Your Roof
Adequate roof ventilation regulates temperature and moisture levels in your attic space. Without proper airflow, heat and humidity accumulate beneath your roof deck. This trapped moisture can lead to mold growth, wood rot, and premature shingle failure. Additionally, excessive heat in summer months can raise cooling costs significantly.
During winter, poor ventilation creates another set of problems. Warm air from your living space rises into the attic. This warmth melts snow on your roof, which then refreezes at the eaves. The result is ice dams that can damage gutters, shingles, and even cause interior water leaks. Therefore, ventilation plays a critical role in protecting your entire roofing system year-round.
Types of Roof Ventilation Systems
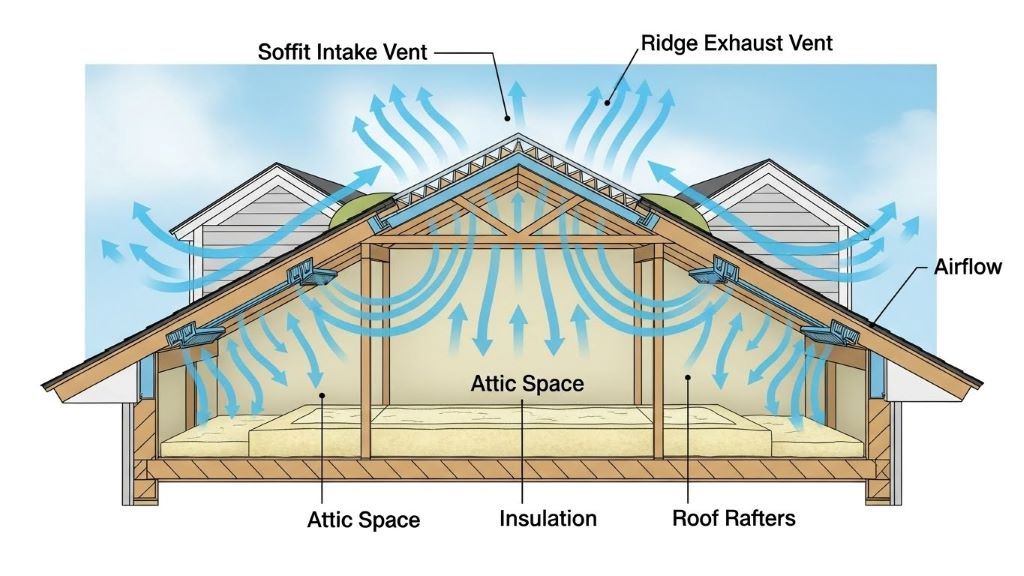
Understanding different ventilation options helps you make informed decisions during roof replacement. Most effective systems combine intake vents at the eaves with exhaust vents near the ridge.
Ridge Vents
Ridge vents run along the peak of your roof, allowing hot air to escape naturally. These vents remain virtually invisible after installation and provide consistent airflow across the entire roof length. Moreover, they work effectively without requiring electricity or moving parts.
Soffit Vents
Soffit vents install under the eaves where your roof overhangs the exterior walls. They draw cool, fresh air into the attic space. This intake ventilation works together with exhaust vents to create continuous airflow. Consequently, the balanced system prevents moisture buildup and temperature extremes.
Gable Vents
Gable vents mount on the exterior walls at each end of the attic. While common in older homes, they typically provide less effective ventilation than ridge and soffit combinations. However, they can supplement other ventilation methods in certain architectural designs.
Powered Attic Fans
Some homeowners consider powered fans for increased airflow. These electric fans actively pull hot air from the attic. Nevertheless, they consume energy and may create negative pressure that pulls conditioned air from living spaces. Most roofing experts recommend passive ventilation systems instead.
Benefits of Upgrading Ventilation During Roof Replacement
Combining ventilation improvements with roof replacement offers several practical advantages. The timing makes financial and logistical sense for most homeowners.
Cost Savings
Installing new vents becomes significantly cheaper when roofers already have materials and equipment on site. The roof deck is exposed, making vent installation straightforward. Additionally, you avoid paying for a separate service call and labor costs later.
Extended Roof Lifespan
Proper ventilation can add years to your new roof’s life expectancy. According to industry research, well-ventilated roofs experience less thermal stress and moisture damage. Your investment in premium roofing materials therefore yields better long-term value.
Improved Energy Efficiency
Better attic ventilation reduces the workload on your heating and cooling systems. During summer, excessive attic heat radiates into living spaces below. This forces air conditioners to work harder and longer. Conversely, proper ventilation maintains more stable attic temperatures, potentially lowering energy bills by up to 15 percent.
Prevention of Structural Damage
Moisture accumulation in attics causes serious structural problems over time. Wood framing, roof decking, and rafters can deteriorate when exposed to persistent dampness. Furthermore, mold and mildew growth creates health concerns for occupants. Upgrading ventilation during roof replacement prevents these costly issues before they start.
Enhanced Comfort
Balanced attic ventilation contributes to more consistent indoor temperatures throughout your home. Upper-floor rooms often feel uncomfortably warm in summer when attic heat radiates downward. Improved airflow minimizes this effect, creating better comfort for your family.
Calculating Proper Ventilation Requirements
Building codes specify minimum ventilation standards based on attic square footage. The general rule requires one square foot of ventilation for every 150 square feet of attic space. However, this requirement changes to one square foot per 300 square feet when using a balanced intake and exhaust system.
Professional roofers calculate these requirements during estimates. They measure your attic area and assess existing ventilation. This analysis determines how many new vents your roof needs for optimal performance. Therefore, working with experienced contractors ensures code compliance and effective results.
Common Ventilation Mistakes to Avoid
Even during professional installations, certain ventilation errors can compromise system effectiveness. Understanding these pitfalls helps you make better decisions.
Mixing Ventilation Types
Installing multiple types of exhaust vents can disrupt airflow patterns. For example, combining ridge vents with roof-mounted turbines may cause short-circuiting. Air takes the path of least resistance, potentially bypassing parts of your attic. Consequently, some areas receive inadequate ventilation despite having multiple vents.
Blocking Soffit Vents
Insulation installation sometimes blocks soffit vents accidentally. When blown insulation fills eave spaces, it prevents air intake. This blockage renders ridge vents ineffective because fresh air cannot enter the attic. Installing baffles before adding insulation prevents this common problem.
Insufficient Intake Ventilation
Many older homes have adequate exhaust vents but insufficient intake areas. The system cannot function properly without balanced airflow. Therefore, upgrading should address both intake and exhaust components equally.
Working with Professional Roofers
Choosing qualified contractors ensures proper ventilation design and installation. Experienced roofers understand local building codes and climate-specific requirements. They assess your home’s unique characteristics and recommend appropriate solutions.
Request detailed proposals that specify ventilation components and placement. Ask about ventilation calculations and how the new system will improve upon existing conditions. Additionally, verify that contractors hold proper licensing and insurance coverage. According to This Old House, proper planning and professional installation significantly impact roof replacement outcomes.
Timing Your Roof Replacement Project
Scheduling roof replacement requires consideration of weather, contractor availability, and personal circumstances. Most roofing work happens during dry seasons when temperatures moderate. However, quality contractors work year-round in many climates.
Addressing ventilation during scheduled replacement eliminates future disruption to your property. Waiting to install vents later means removing shingles again, potentially voiding warranties on new materials. Therefore, comprehensive planning before starting work pays dividends.
Long-Term Maintenance Considerations
After upgrading ventilation, periodic inspections maintain system effectiveness. Check soffit vents annually for debris, bird nests, or pest activity. Ensure ridge vents remain clear and undamaged. Furthermore, monitor attic conditions during extreme weather to verify proper airflow.
Insulation projects should include careful attention to ventilation baffles. Never cover or block intake vents when adding attic insulation. Maintaining clear pathways for airflow preserves the benefits of your ventilation investment.
Conclusion
Upgrading ventilation during roof replacement represents smart homeownership. The project timing reduces costs while maximizing benefits for your roofing system. Proper ventilation extends roof lifespan, improves energy efficiency, and prevents moisture-related damage. Working with qualified professionals ensures appropriate vent selection, correct installation, and code compliance. Whether you choose ridge vents, enhanced soffit ventilation, or a combination approach, addressing these needs during roof replacement protects your investment for decades. Take advantage of this opportunity to create a healthier, more efficient home while your new roof installation is underway.
Frequently Asked Questions
How much does ventilation upgrade cost during roof replacement?
Ventilation upgrades typically add $300 to $800 to roof replacement costs, depending on home size and vent types chosen. This represents significant savings compared to installing vents separately after roof completion, which could cost $1,000 to $2,000 due to additional labor and material handling.
Can I install ventilation without replacing my entire roof?
Yes, you can add or improve ventilation without full roof replacement. However, installation becomes more complex and expensive. Roofers must carefully remove and replace shingles around new vent locations. Additionally, matching existing shingle colors and styles may prove challenging, especially with discontinued products.
How do I know if my current ventilation is inadequate?
Signs of poor ventilation include excessive attic heat, moisture or frost on roof decking, mold growth, ice dams in winter, and premature shingle deterioration. A professional roofing inspection can measure existing ventilation against code requirements and recommend necessary improvements.
What is the best ventilation system for my roof style?
Ridge and soffit vent combinations work best for most residential roof styles. Hip roofs may require alternative solutions since they have shorter ridge lines. Your roofing contractor should evaluate your specific roof design, attic configuration, and local climate to recommend the most effective system.
Will better ventilation really lower my energy bills?
Improved attic ventilation can reduce cooling costs by 10 to 15 percent during summer months. However, actual savings vary based on climate, insulation levels, HVAC efficiency, and home design. Ventilation works best when combined with adequate attic insulation and proper air sealing.
Related Topics:
Colorado Springs Roof Repair: A Comprehensive Guide for Homeowners
Roofing in Colorado Springs: A Comprehensive Guide to Replacing Your Roof